PlasterFlow  /  How it works  /  Site visits

The site visit does the paperwork while you're still stood there

Every other app gives you a blank form and a text box called “description of works”. PlasterFlow asks you one question at a time about the actual job — and then writes the scope, counts the materials and works out the price from your answers.

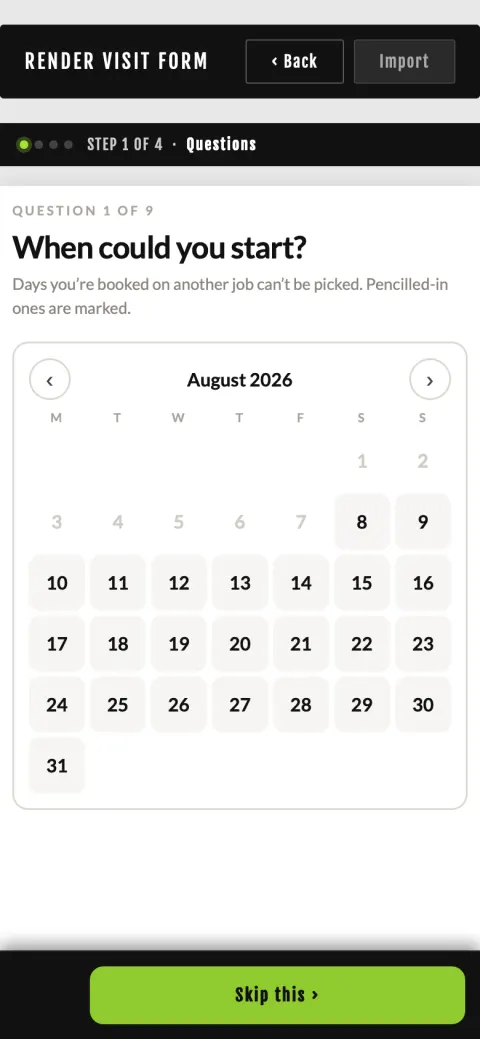
A PlasterFlow site visit asking question 1 of 9 — when could you start — with a calendar that greys out days already booked
Question 1 of 9 — answer it and it moves on
The flow

One question, one answer, next question

You can do the whole visit walking round the property with the phone in one hand. Nothing is a wall of fields you have to scroll and squint at — it asks what it needs, when it needs it, and it remembers where you were.

  • It survives an interruption. Go and look at the render preview, go and measure a wall, put the phone in your pocket and take a call — you come back to the same question, not the top of a form.
  • Everything is a proper tap target. The controls are sized for a hand with dust on it, not a mouse pointer.
  • Nothing is mandatory-then-lost. Save a half-finished visit and come back to it after the second look.
The visit is the source of truth for the job. The quote, the materials list and the invoice all read from it. If the job changes, you change the visit and everything downstream follows — you never end up with a quote that says one thing and a visit that says another.
Both trades, properly

A plastering visit and a rendering visit are different jobs

So they are different flows. One goes room by room; the other goes elevation by elevation. You are never asked a rendering question about a bedroom ceiling.

Plastering — room by room

Add a room, give it its sizes, and pick how you're doing that room. Different rooms in the same house can be different methods, which is how it actually goes:

  • Skim over existing plaster
  • Board and skim
  • Dot & dab
  • Bonding / render and set
  • Specialist boards — moisture, fire, acoustic, insulated
  • New stud partitions — counted as boarded on both faces, because they are
  • New MF ceilings — grid and board, not just a skim

Walls and ceilings are separated where it matters, and the board count comes out of the areas rather than out of your head at the merchant's.

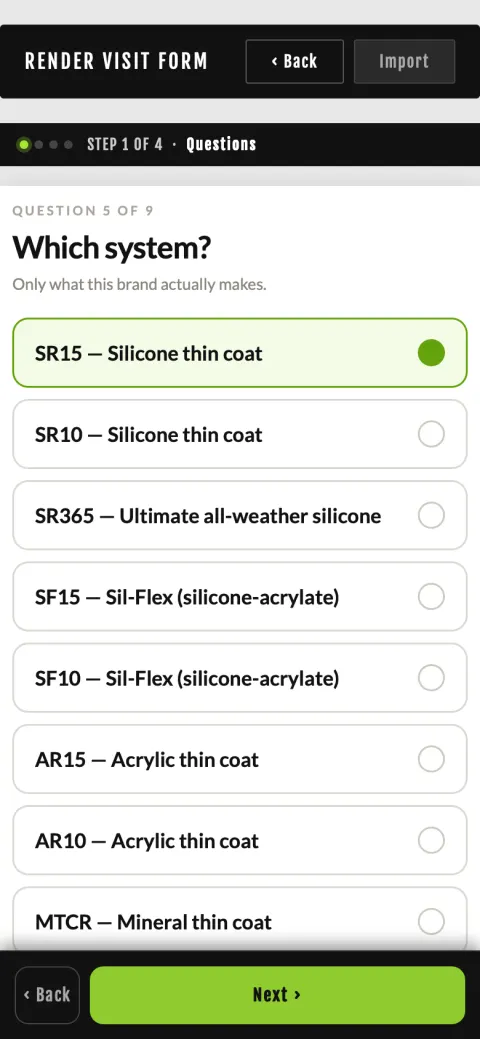
The render system question in a PlasterFlow site visit, listing the real systems the chosen brand makes

Rendering — elevation by elevation

Pick the brand, then the system — that one choice sets the rate per m² for the whole job and decides the wording of the scope. Then add an elevation per wall with its width and height.

Tick hack off where the old render is coming off, add building prep, and both the price and the scope update. Beads, mesh and stop-ends are counted in because they're part of the system, not an afterthought.

The brands that are actually in it

80 render systems across 9 brands — EcoRend, K-Rend, Weber, Baumit, Parex, Mapei, Fassa Bortolo, Johnstone's and EWI Store — plus plain sand & cement and a generic external render for anything else.

Behind each one sits the manufacturer's own build-up: the primer, the base coat, the mesh, the number of coats, the thicknesses, the finish. That's what makes the scope read like a spec instead of a sentence.

EWI, as its own thing

External wall insulation is a system, not a render with extra steps — board, adhesive, fixings, mesh-reinforced base coat, primer, topcoat. It's costed and specified as one.

Photos on the visit

Take them as you go and they stay on the job — on the phone, on the Mac, on the web. Six weeks later you can still see what the wall looked like before you touched it.

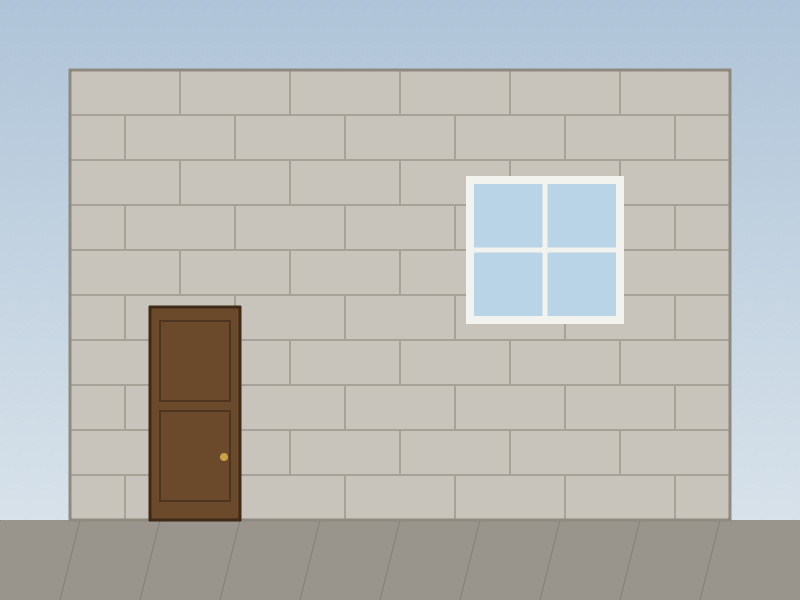
A block wall with a door and a window — the practice photo used to learn the measuring tool
The practice wall built into the app
Measure

Square metres off a photograph

Some walls you can't get a tape on — a gable, a wall over a conservatory, a wall with a car parked against it. On any elevation, tap Measure this wall and work off a photo instead.

  • Set the scale: tap the left edge of a door, then the right edge. A door is about 838mm wide, so from those two taps the app knows the real size of everything else in the shot.
  • Outline the wall: tap round the corners and close the shape. The m² appears.
  • Take the openings off: outline the windows and the door as their own shapes and they come off the total.
  • Pinch to zoom for the corners, drag with one finger to move about.

New to it? There's a “Try an example” button that loads the practice wall above — a block wall with a door and a window — so you can learn it in the van rather than in front of a customer.

The one tip that matters: take the photo straight on, with the whole wall in frame. The squarer the shot, the more accurate the area — a photo taken at an angle will always read short.
While you're there

The two things everybody forgets to ask

When you'd start, and how long you're on it

Asked on the visit, not weeks later when they ring to accept. The calendar greys out the days you're already booked so you can't promise the same week twice, and the finish date is worked out in working days.

When they say yes, the booking is a confirmation instead of a conversation.

What you agreed standing in the hallway

Discussed with the customer is for the things that aren't in the spec — they're moving the furniture, you're not touching the coving, the skip goes on the drive. It prints on the quote in italics under the scope, so it's on the record.

And what you'd rather they didn't read

General notes is your own box — access is awkward, the last bloke made a mess of it, watch the dog. It never appears on anything the customer sees.

What you get out of it

Save the visit, and three things are already done

1 · A scope of works

Written in full, in the manufacturer's terms — preparation, products by name, coats, thicknesses, finish, guarantee. Editable, but never blank.

2 · A materials take-off

Boards, bags, mesh, beads, adhesive, primer — counted from your measurements at your coverage rates and priced at your merchant prices. Materials & prices →

3 · A price

Area × the system's rate, plus the prep you ticked and the extras you added. You can see what built the number.

Try it on a real visit

14 days free, no card. Put your next quote through it and see whether the scope reads like something you'd send.